
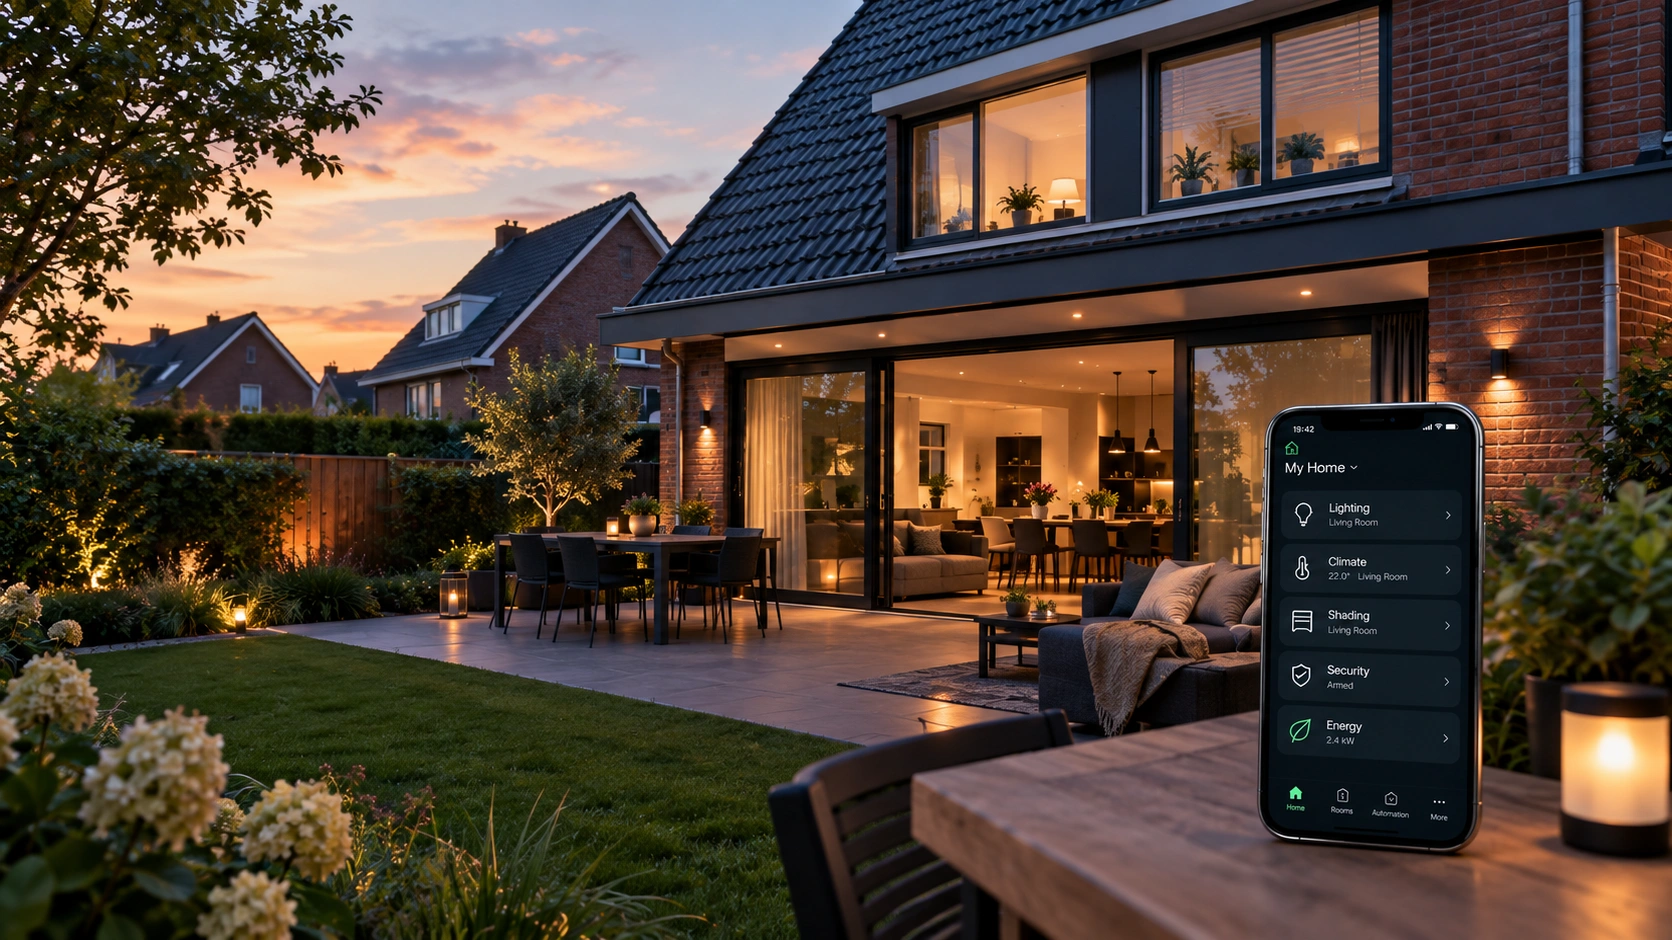

Designing a smart apartment should not mean starting from scratch every time.
Whether you are working on a single residential unit, a collection of apartments or a larger development, a repeatable smart-apartment specification can make the design process more efficient, consistent and easier to manage.
A clear specification helps everyone involved understand what the automation system should achieve, which technologies are required and how the solution should be delivered.
For developers, it can support consistency across multiple units. For architects and planners, it can simplify coordination. For installers and integrators, it can reduce uncertainty during implementation.
The goal is to create a flexible specification that can be repeated across different apartments while still allowing each project to respond to its own requirements.
In this article, we explore the key considerations when creating a repeatable smart-apartment specification — from defining the resident experience to coordinating infrastructure, automation and future upgrades.
Start with the Resident Experience
A smart-apartment specification should begin with the people who will use the space.
It is easy to start with a list of products, sensors and technical components. However, a successful solution is not defined by the number of devices installed. It is defined by how naturally the apartment supports everyday life.
Before selecting technology, consider what residents should be able to experience.
This may include:
- Comfortable lighting throughout the day
- Simple control of heating and cooling
- Automated blinds and shading
- Secure access and entry
- Energy monitoring
- Multi-room audio
- Easy control through the Loxone App
- Simple scenes for arriving home, leaving and going to bed
The specification should describe the desired outcome before detailing the equipment needed to achieve it.
Questions to consider
- What should happen when a resident arrives home?
- Which systems should work together?
- How much control should residents have?
- Which functions should operate automatically?
- What should happen when the apartment is unoccupied?
- Which features are essential, and which are optional?
Starting with the resident experience creates a clearer foundation for the technical design.
Specify the experience first. Select the technology second.
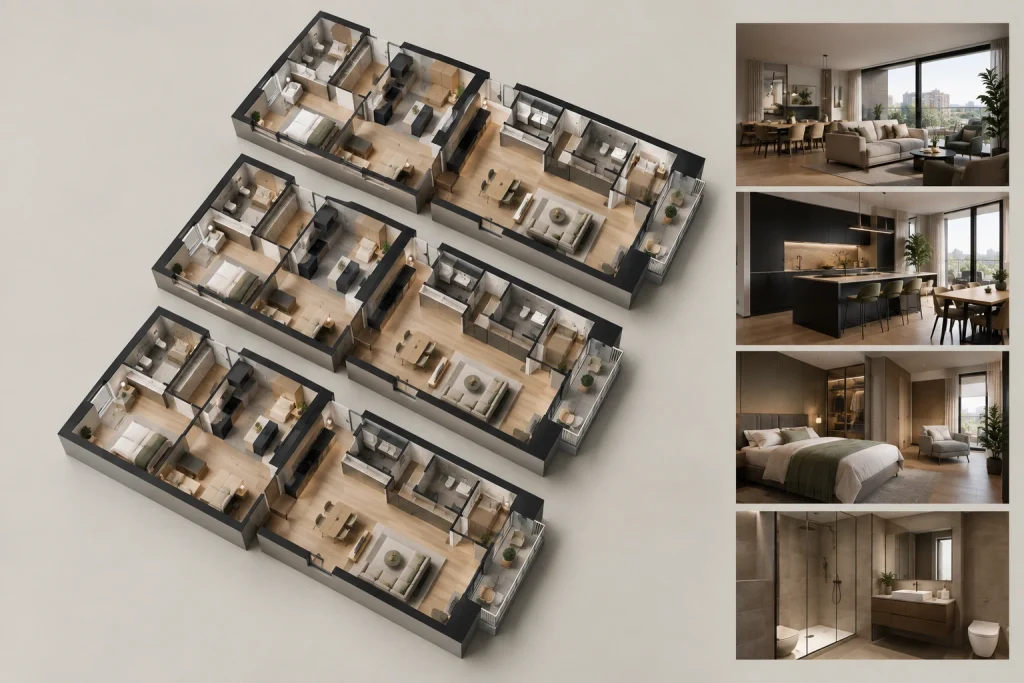
Define a Consistent Base Specification
Once the desired experience is clear, the next step is to define a standard base specification.
This should establish the core features that every apartment in the development or project will receive.
A consistent base specification may include:
- Lighting control
- Heating and cooling control
- Shading automation
- Occupancy or presence detection
- Door and window monitoring
- Access control
- Energy monitoring
- Central automation hardware
- Network and communication infrastructure
The exact contents will depend on the project, budget, apartment size and intended market.
The important point is that the base specification should be clear enough to repeat across multiple units.
Why a base specification matters
A standardised approach can help:
- Improve consistency between apartments
- Simplify procurement
- Reduce design duplication
- Make installation planning easier
- Support more predictable project costs
- Make future maintenance more straightforward
It also gives the project team a reference point when changes are requested.
For example, a development may have a standard lighting and climate package, with optional upgrades for audio, advanced shading or additional energy features.
A repeatable specification creates a reliable starting point for every apartment.
Separate Standard Features from Optional Upgrades
Not every resident or apartment will require the same level of automation.
A repeatable specification should therefore distinguish between standard features and optional upgrades.
This makes it easier to create different apartment packages without redesigning the entire system each time.
Example specification structure
Core package
- Essential lighting control
- Basic climate automation
- Main entrance and access integration
- Occupancy-based functions
- Central automation system
- Resident control through the Loxone App
Comfort package
- Automated blinds
- Additional lighting scenes
- Room-by-room climate control
- Multi-room audio
- Enhanced presence detection
Premium package
- Advanced shading
- Expanded energy management
- Integrated audio and visual systems
- Additional access-control features
- More extensive custom scenes
- Enhanced monitoring and control
These packages should be designed around the project’s actual requirements rather than arbitrary product lists.
Why this helps
Separating features into packages can:
- Make pricing easier to communicate
- Support different apartment types
- Give buyers or residents more choice
- Simplify the sales and specification process
- Reduce confusion during installation
- Make upgrades easier to coordinate
It is also important to confirm which features require additional wiring, equipment, network capacity or space within the electrical installation.
Optional features should be planned from the beginning, even when they are not installed in every apartment.
Create a Room-by-Room Schedule
A room-by-room schedule is one of the most useful parts of a repeatable smart-apartment specification.
It translates the overall concept into practical requirements for each space.
Instead of simply listing “lighting automation” or “climate control,” the schedule should explain what is required in the living room, kitchen, bedrooms, bathrooms, entrance and other areas.
Example room schedule
| Room | Lighting | Climate | Shading | Sensors | Other |
|---|---|---|---|---|---|
| Entrance | Welcome lighting | — | — | Presence | Access control |
| Living room | Multiple lighting scenes | Temperature control | Automated blinds | Presence | Audio |
| Kitchen | Task and ambient lighting | Temperature control | Optional shading | Presence | Energy monitoring |
| Bedroom | Comfort and nighttime lighting | Room control | Privacy shading | Presence | Goodnight scene |
| Bathroom | Occupancy lighting | Optional heating | — | Presence | Extractor integration |
| Utility room | Practical lighting | — | — | Presence or door contact | Leak monitoring |
The schedule can be adapted for the specific apartment type, but the format should remain consistent across the project.
Why it helps
A room-by-room schedule can:
- Reduce missed requirements
- Support electrical planning
- Improve coordination between trades
- Make tender documentation clearer
- Simplify installation checks
- Provide a useful reference for future maintenance
It also helps identify where a feature may need to be repeated across multiple apartments.
A consistent room schedule turns a broad automation concept into an actionable installation plan.
Plan the Infrastructure Before the Finishes
A repeatable smart-apartment specification should address infrastructure early.
Many automation features depend on decisions that need to be made before walls are closed, ceilings are finished or interior details are finalised.
These decisions may include:
- Sensor locations
- Electrical back boxes
- Cable routes
- Distribution-board space
- Network infrastructure
- Power supplies
- Motorised blind wiring
- Speaker cabling
- Access-control wiring
- Equipment ventilation
- Service and maintenance access
This is particularly important when working across multiple apartments, where a small design oversight can be repeated throughout the entire development.
Coordinate with the wider design team
The automation specification should be coordinated with:
- The architect
- Electrical engineer
- Mechanical engineer
- Interior designer
- Security contractor
- Audio-visual contractor
- Main contractor
- Developer or project manager
Early coordination helps prevent conflicts between automation requirements and the architectural design.
For example, sensor positions should be considered alongside lighting layouts, ceiling details, furniture placement and interior finishes.
Good automation design is planned into the building — not added after the building is finished.
Standardise Sensor and Control Locations
Sensors and controls should be positioned consistently wherever possible.
A repeatable approach makes installation easier, improves the resident experience and reduces the risk of devices being placed in unsuitable locations.
However, standardisation should not mean placing every sensor in exactly the same position regardless of the room.
The location should still take into account:
- Room size
- Furniture placement
- Door swings
- Windows
- Lighting zones
- Ceiling details
- Privacy
- Detection coverage
- Interior design requirements
Sensor planning
Presence and motion sensors should be positioned to detect activity effectively without being obstructed by furniture or architectural features.
Temperature sensors should be located away from direct sunlight, heat sources and draughts where possible.
Window and door contacts should be planned alongside the frame and hardware details.
Control planning
Manual controls should also follow a consistent logic.
For example:
- Entrance controls may support arrival and departure scenes
- Living-room controls may manage lighting and shading
- Bedroom controls may include nighttime scenes
- Shared controls may provide access to commonly used functions
The Loxone App can provide an additional layer of control, but physical controls remain important for intuitive everyday use.
Consistency makes a system easier to understand, install and use.
Design the Automation Logic Around Everyday Routines
A specification should explain not only which devices are installed, but also how the systems are expected to behave.
This is where automation logic becomes important.
A repeatable smart-apartment design can include a standard set of scenes and routines that are adapted to each unit.
Common apartment routines
Arrival
When the resident arrives, the system may:
- Activate entrance lighting
- Adjust selected blinds
- Set the preferred temperature
- Enable welcome lighting
- Start selected audio
- Provide access through the appropriate entry system
Leaving
When the apartment becomes unoccupied, the system may:
- Switch off selected lights
- Adjust heating and cooling
- Close selected blinds
- Activate security settings
- Reduce energy use
Goodnight
A nighttime scene may:
- Dim selected lights
- Close bedroom blinds
- Adjust the climate
- Switch off unnecessary equipment
- Leave low-level pathway lighting active
Away or Holiday
A longer absence routine may:
- Reduce climate settings
- Adjust lighting patterns
- Monitor selected safety conditions
- Provide notifications
- Maintain essential building functions
These routines should always be configured around the actual project requirements and resident preferences.
A repeatable specification should define consistent behaviour while allowing room for personalisation.
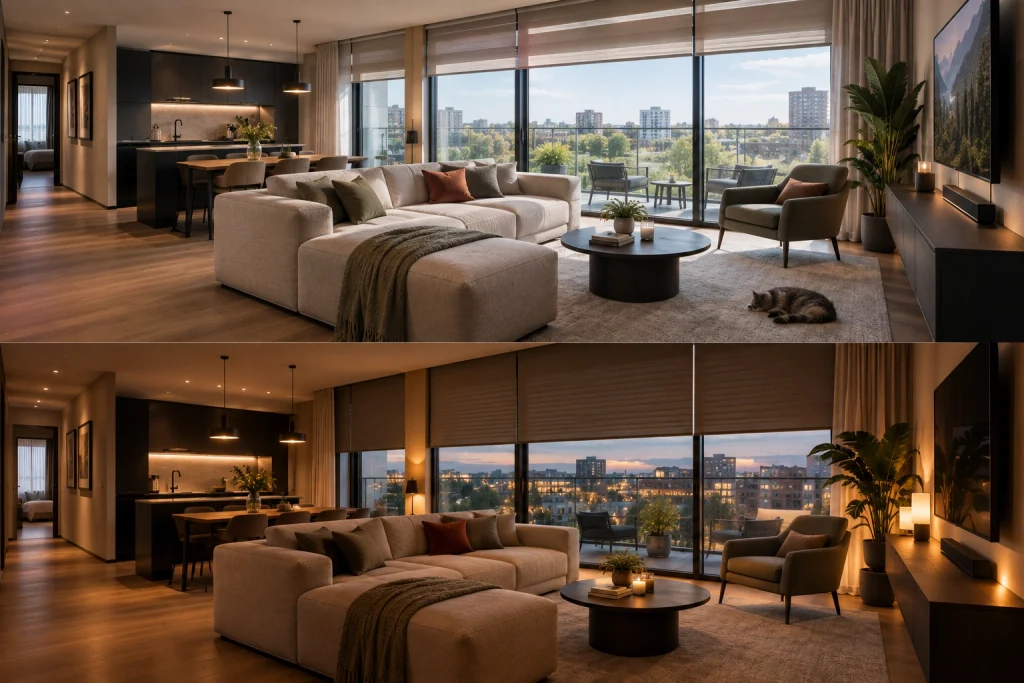
Image concept
A warm apartment interior at dusk with soft layered lighting, partially closed blinds and a relaxed resident preparing for the evening. The scene should communicate an automated routine without showing interfaces or copy.
Include Energy and Building Performance from the Start
Energy management should not be treated as an afterthought.
A smart-apartment specification can support more responsible energy use by coordinating lighting, climate, shading and monitoring.
This may include:
- Occupancy-based lighting
- Room-by-room temperature control
- Automated shading
- Energy monitoring
- Heating and cooling schedules
- Load management
- Integration with renewable energy systems
- Electric vehicle charging integration where appropriate
The system should be designed to balance comfort with efficiency.
For example, automated shading can help manage solar heat gain, while occupancy information can reduce unnecessary heating or cooling in unused rooms.
Why this matters in apartment developments
Energy-related features can support:
- Lower unnecessary consumption
- Better resident awareness
- More efficient building operation
- Easier monitoring
- Future energy upgrades
- More consistent performance across units
Where multiple apartments share building infrastructure, the specification should also clarify which functions are managed within each apartment and which belong to the wider building-management system.
Energy performance improves when the apartment and the building are considered together.
Document Integration and Responsibilities Clearly
A smart-apartment project often involves several different systems and contractors.
Without clear documentation, it can become difficult to establish who is responsible for supplying, installing, connecting and commissioning each part of the solution.
The specification should therefore include an integration and responsibility schedule.
Areas to clarify
- Who supplies the automation hardware?
- Who installs sensors and controls?
- Who provides the network infrastructure?
- Who wires motorised blinds?
- Who supplies and installs access-control equipment?
- Who integrates heating and cooling systems?
- Who configures the automation logic?
- Who commissions the system?
- Who provides resident training?
- Who handles future support and maintenance?
It should also identify interfaces between systems.
For example, the automation system may need to communicate with:
- Heating and cooling equipment
- Ventilation
- Motorised blinds
- Door-entry systems
- Security systems
- Audio systems
- Energy meters
- EV chargers
- Building-management systems
Clear responsibility boundaries reduce delays and make handover more straightforward.
A well-written specification makes the interfaces between trades as clear as the equipment itself.
Allow for Testing, Commissioning and Handover
A smart-apartment specification should include the process for testing and handing over the completed system.
Automation is not finished when the devices have been installed. Each function needs to be checked in the context of the apartment and its intended use.
Commissioning should consider
- Sensor operation
- Lighting scenes
- Climate response
- Blind movement
- Access-control functions
- Security notifications
- Occupancy-based routines
- Energy monitoring
- Network communication
- Manual controls
- Loxone App access
- System response during power or communication interruptions
Testing should take place at both individual-apartment and wider-system level where applicable.
Handover information
Residents or building managers may need:
- A basic system overview
- Instructions for everyday controls
- Loxone App setup information
- Information about scenes and routines
- Maintenance recommendations
- Contact details for support
- Details of future upgrade options
A clear handover process helps ensure the system is understood and used properly.
A repeatable specification should include not only how the system is installed, but how it is proven to work.
Build a Specification That Can Grow with the Project
Creating a repeatable smart-apartment specification is about more than standardising products.
It is about creating a consistent framework for designing, installing and managing intelligent apartments across different units and developments.
A strong specification should:
- Begin with the resident experience
- Define a clear base package
- Separate standard features from optional upgrades
- Include room-by-room requirements
- Coordinate infrastructure early
- Standardise sensor and control planning
- Define automation routines
- Include energy and building performance
- Clarify system integration and responsibilities
- Allow for testing, commissioning and handover
The best specification is detailed enough to guide the project, but flexible enough to adapt to different apartment layouts, resident needs and development requirements.
With the right planning, Loxone and integrated building technologies can become part of a repeatable approach that delivers comfort, efficiency and consistency across an entire residential project.
One considered specification. Multiple apartments. A more consistent result.
DY Techniek works with developers, architects, planners and project teams to design and integrate intelligent building systems around the requirements of each project.